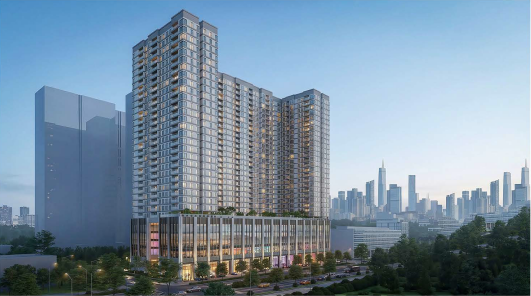

Plot area: 9,476.70 m²

Total construction area: 147,085.48 m²

Includes: 4-story podium and 4 basement levels

Number of above-ground floors: 30 plus a mezzanine
- Investor: TRUONG HAI GROUP CORPORATION
(TRUONG HAI GROUP CORPORATION)
Tasks:
- Basic Design
- Technical Drawing Design
- Infrastructure Drawing Design
- BIM Information Modeling
- Conceptual Design Adjustments